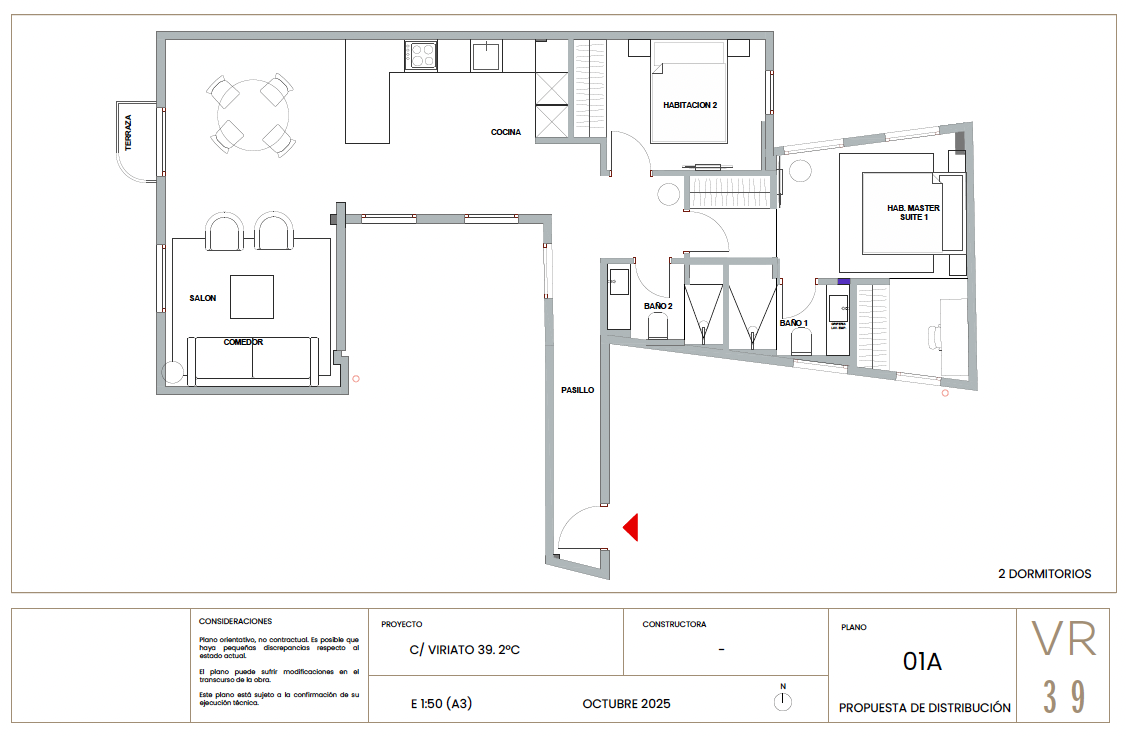
A fantastic apartment in the heart of Chamberí, with two street-facing balconies and 94 m² arranged into a living-dining room with integrated island kitchen, an en-suite master bedroom with bathroom and dressing room, a second bedroom and a second full shower bathroom.
Carefully chosen finishes: ducted heating and cooling with Airzone control, central radiator heating, generous bespoke wardrobes, Jung switches and Siemens appliances. Designed by our team with a functional, contemporary and luxurious approach, it is delivered fully furnished with meticulously curated pieces and top-quality materials that turn it into a comfortable, functional and beautifully designed space.
Two street-facing balconies
En-suite with bathroom and dressing room
Island kitchen with Siemens appliances
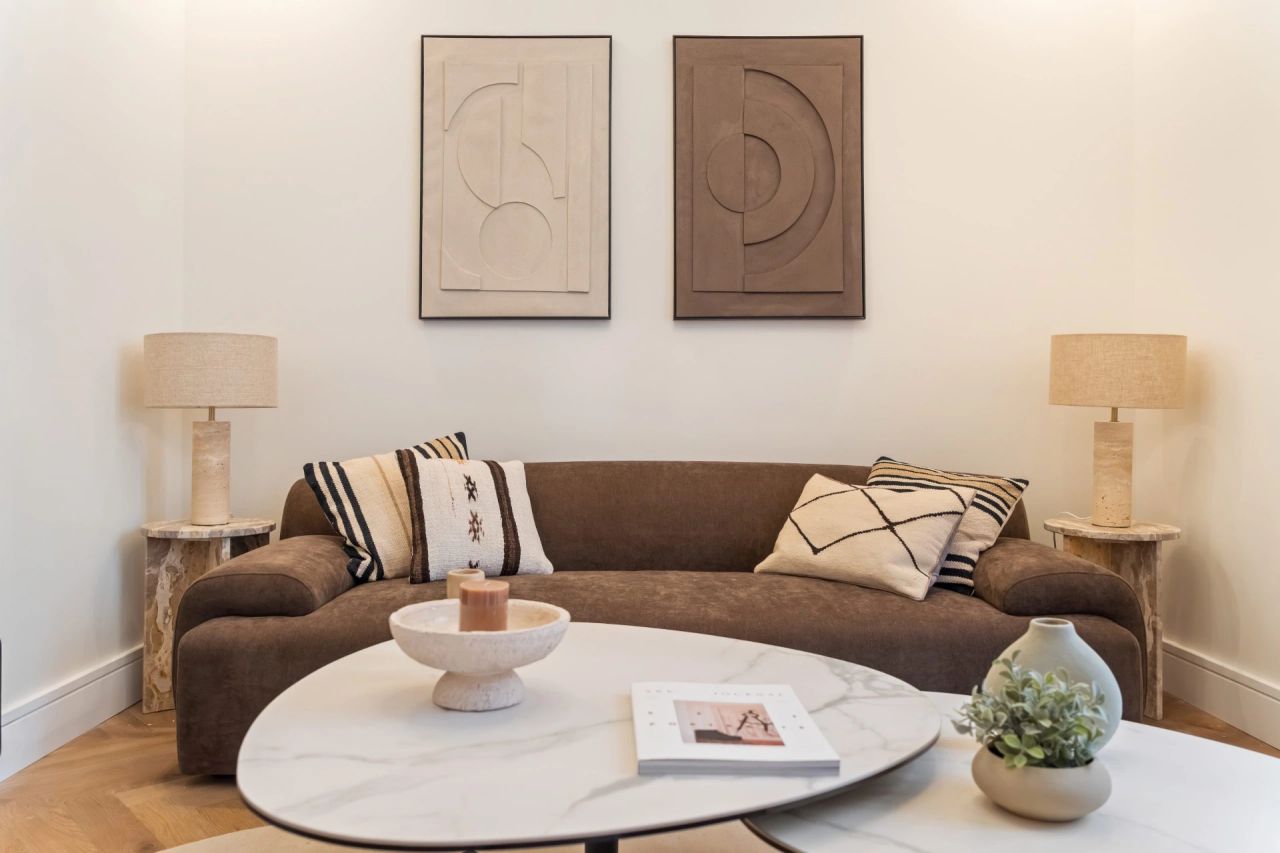
Fully furnished with bespoke luxury pieces
The essential property data, designed to give you all the information at a glance.
The neighbourhood and its surroundings, one of the factors that most defines a home's value.